 ultimate-guide
BAL-FZ Windows Without Bushfire Shutters: 2026 Guide
Table of Contents
- Why BAL-FZ Windows Without Bushfire Shutters Are Gaining Ground
- Understanding AS 3959 Construction Requirements for Flame Zone Homes
- How BAL-FZ Windows Meet Flame Zone Requirements Without Shutters
- The Real Cost of BAL-FZ Window Installation vs Shutters
- Retrofitting vs New Build: What Changes for BAL-FZ Windows
- Aesthetic Integration and Energy Efficiency Benefits
- Frequently Asked Questions
Last Updated: September 29, 2026
Why BAL-FZ Windows Without Bushfire Shutters Are Gaining Ground
BAL-FZ, or Flame Zone, is the highest bushfire attack level under Australian Standard AS 3959, and it applies to homes facing the most extreme radiant heat exposure. For decades, the default response was to add bushfire shutters or screens. That is changing. This guide from Pyrovista explains why engineered BAL-FZ windows now satisfy Flame Zone requirements on their own, and what that means for cost, compliance and comfort.
The shift is being driven by three forces: stricter building certification, rising energy costs, and homeowners who refuse to live behind closed shutters half the year. Below, we break down what AS 3959 actually demands, how glazing systems meet it, and where shutters still make sense.
Understanding AS 3959 Construction Requirements for Flame Zone Homes
AS 3959 is the Australian Standard that sets out construction requirements for buildings in bushfire-prone areas, and it is the document your certifier will check against. The standard defines six bushfire attack levels, from BAL-LOW through to BAL-FZ, based on predicted radiant heat exposure and the likelihood of ember attack and flame contact.
What AS 3959 Demands at BAL-FZ
At BAL-FZ, a building envelope must withstand direct flame contact and extreme radiant heat. In practice, that means non-combustible materials throughout, fire-rated frames and hardware, sealing systems that resist ember penetration, and glazing tested to a defined exposure. The Australian Building Codes Board guidance on bushfire construction sets out how these requirements interact with the National Construction Code.
| BAL Level | Radiant Heat Exposure | Window Approach |
|---|---|---|
| BAL-12.5 | Low | Standard toughened glass, mesh screens |
| BAL-19 | Moderate | Toughened glass, sealed frames |
| BAL-29 | High | Toughened glass, metal frames |
| BAL-40 | Very high | Fire-rated glazing or shutters |
| BAL-FZ | Extreme | Fire-rated glazing tested to standard, or shutters |
The critical point many homeowners miss: BAL-FZ is not simply "BAL-40 plus a bit more." The testing regime is different, and the margin for error is smaller.
How BAL-FZ Windows Meet Flame Zone Requirements Without Shutters
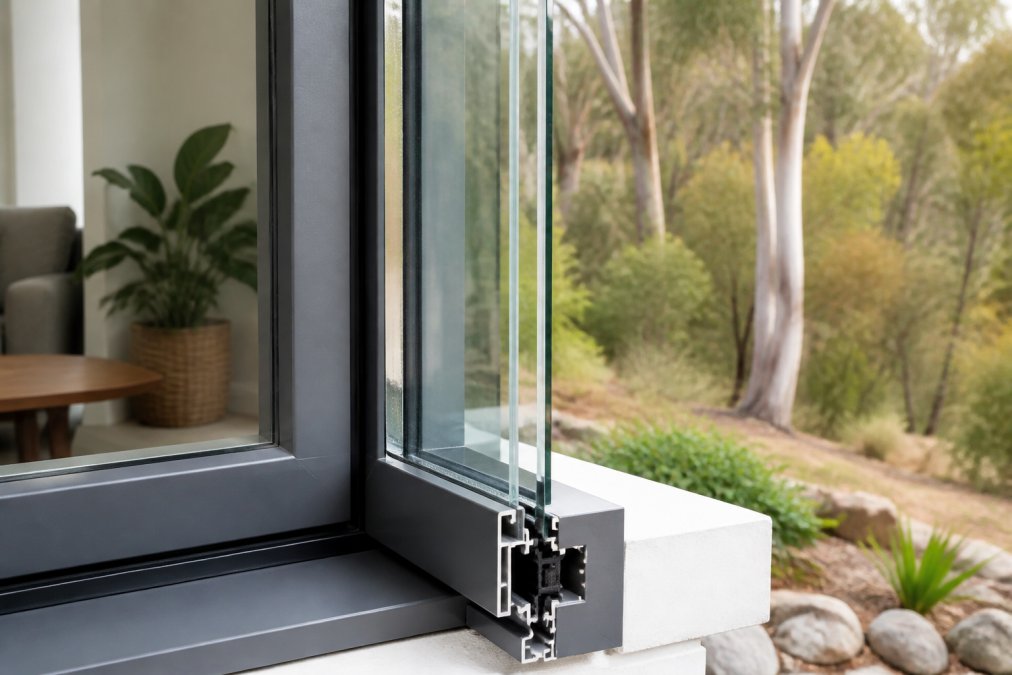
BAL-FZ windows meet Flame Zone requirements by combining fire-rated glazing, thermally broken aluminium frames, and ember-resistant sealing into a single tested assembly. The window is not a component bolted into a wall; it is a certified system, tested as a whole.
Glazing Systems and Thermal Break Technology
The two technologies doing the heavy lifting are the glazing and the frame.
- Glazing: Toughened safety glass with defined thickness, sometimes in a double-glazed unit, resists thermal shock and radiant heat transfer.
- Thermal break: A non-conductive barrier inside the aluminium frame separates the inner and outer profiles, slowing heat transfer and reducing condensation.
- Sealing: Fire-resistant seals and gaskets close the gaps where embers would otherwise enter.
- Hardware: Fire-rated hinges, handles and locks are specified to survive the exposure period.
The Real Cost of BAL-FZ Window Installation vs Shutters
A BAL-FZ window system costs more upfront than standard glazing, and more again than a basic shutter package. But the quote in front of you is only the first number in a longer equation. To compare fairly, you need to weigh purchase, installation, ongoing maintenance, certification currency and the value of the view you keep.
Breaking Down the Upfront Cost
The cost of a BAL-FZ window assembly is driven by four things:
- Glazing: Fire-rated toughened glass, often in a double-glazed unit, is the single largest line item. Thicker units and larger spans push it higher.
- Frame: Thermally broken aluminium with fire-rated hardware costs more than a standard residential frame.
- Sealing and hardware: Ember-resistant seals, gaskets and fire-rated hinges, handles and locks are specified as part of the tested assembly.
- Testing and documentation: The assembly must be traceable to a NATA-accredited test report, and that paperwork carries a cost.
Shutters, by contrast, have a lower sticker price but a different cost profile.
Long-Term Maintenance: The Cost Competitors Skip
This is where the comparison usually turns, and where most guides stop short.
Insurance Implications of Choosing Windows Over Shutters
Insurance is the angle most guides skip entirely. Insurers assess bushfire risk against the building envelope, and what they want is a clear, documented compliance story. A certified BAL-FZ window system supported by a test report and installation records gives an assessor something concrete to work with.
The Cost-Benefit Verdict
Over the life of a home, the calculation is rarely about the cheapest option. It is about total cost of ownership: purchase, installation, maintenance, certification currency and the daily value of an open view. For many homeowners in Flame Zone areas, the shutter-free option wins not because it is cheaper on day one, but because it removes moving parts, keeps the outlook, and produces a compliance record that is straightforward to defend.
Retrofitting vs New Build: What Changes for BAL-FZ Windows
Retrofitting BAL-FZ windows into an existing home is possible, but it is a different job to a new build, and the technical hurdles are the part most guides gloss over. In a new build, the frame opening, flashing, structural support and drainage are designed around the window from the start. In a retrofit, the installer works within openings that were never intended to carry a fire-rated assembly.
The Technical Hurdles of a Retrofit
- Opening tolerances: Existing openings are rarely square or plumb to the tolerance a fire-rated assembly needs. Packing and scribing to close those gaps can compromise the seal line if not detailed carefully.
- Structural support: A fire-rated frame and heavier glazing weigh more than the original window. The surrounding wall may need additional support or a new lintel arrangement.
- Flashing and drainage: The original flashing was detailed for a different window profile. Re-detailing it around a deeper frame is where water ingress problems are most often introduced.
- Seal continuity: The tested assembly relies on an unbroken seal line. In a retrofit, the junction between the new frame and the existing wall is the weakest point and needs explicit attention.
- Custom sizing: Because openings vary, retrofit units are often made to measure, which extends lead times and raises the per-unit cost.
What Stays the Same
Regardless of whether it is a new build or a retrofit, the assembly must match a tested configuration. The frame, glazing thickness, seals and hardware are specified together, and substituting any component on site can void the certification. That is why a site assessment matters more on a retrofit than on a new build: the installer needs to confirm the existing opening can accept the tested assembly before ordering.
| Factor | New Build | Retrofit |
|---|---|---|
| Lead time | Standard | Longer, custom sizing |
| Disruption | Minimal | Room-by-room staging |
| Cost | Lower per unit | Higher per unit |
| Certification | Straightforward | Requires site assessment |
| Structural work | Designed in | Often added |
| Flashing detail | New | Re-detailed around existing wall |
Planning a Retrofit
A practical sequence is to have the openings assessed first, confirm the tested assembly that suits them, then stage the work room by room so the home stays habitable. Where an opening cannot accept a tested assembly without structural change, a shutter may remain the more sensible option for that specific window, even if the rest of the home goes shutter-free.
Aesthetic Integration and Energy Efficiency Benefits
Shutter-free BAL-FZ windows change how a home reads from the inside. The view stays open, daylight enters, and the facade is not dominated by metal screens. That aesthetic argument is real, but the energy argument is the one that shows up on the bill.
Frequently Asked Questions
Is it possible to meet BAL-FZ requirements without installing bushfire shutters?
Yes. AS 3959 allows BAL-FZ compliance through approved glazing systems that resist radiant heat, flame contact, and ember attack. Windows must use toughened safety glass, fire-rated frames, and non-combustible materials tested to the standard. When these systems carry the right certification, they replace the need for external shutters entirely. Your building surveyor or certifier will confirm whether a specific window system meets the deemed-to-satisfy provisions for your site.
How do BAL-FZ rated windows differ from standard double-glazed windows?
Standard double glazing is designed for thermal insulation, not fire resistance. BAL-FZ windows use toughened safety glass with specific glazing thickness, fire-rated seals, and aluminium frames with thermal breaks that maintain structural integrity under extreme radiant heat. They are tested to AS 3959 and carry NATA-accredited certification. Standard double-glazed units will not pass building certification in a Flame Zone and cannot be substituted without written approval from your certifier.
What is the cost of BAL-FZ window installation compared to shutters?
Upfront, shutters often appear cheaper. However, the cost of BAL-FZ window installation includes compliance testing, custom manufacturing, and professional fitting, while shutters add ongoing maintenance, repainting, and mechanical servicing. Pricing depends on window size, quantity, and site access. Check Pyrovista's website for current pricing or request a quote for your specific project.
Do BAL-FZ windows provide the same level of protection as fire shutters?
When certified to AS 3959, BAL-FZ windows provide equivalent protection against radiant heat exposure, ember attack, and flame contact. The key difference is passive protection: windows have no moving parts that can fail during a bushfire. Shutters rely on manual or automatic deployment, which introduces a failure point. Windows also maintain thermal insulation and structural integrity continuously, without requiring the homeowner to activate anything before evacuating.